Oct 13, 2026
Green Bay Hail Damage Roof Replacement: GAF Timberline HDZ in Barkwood



Key Takeaways
|
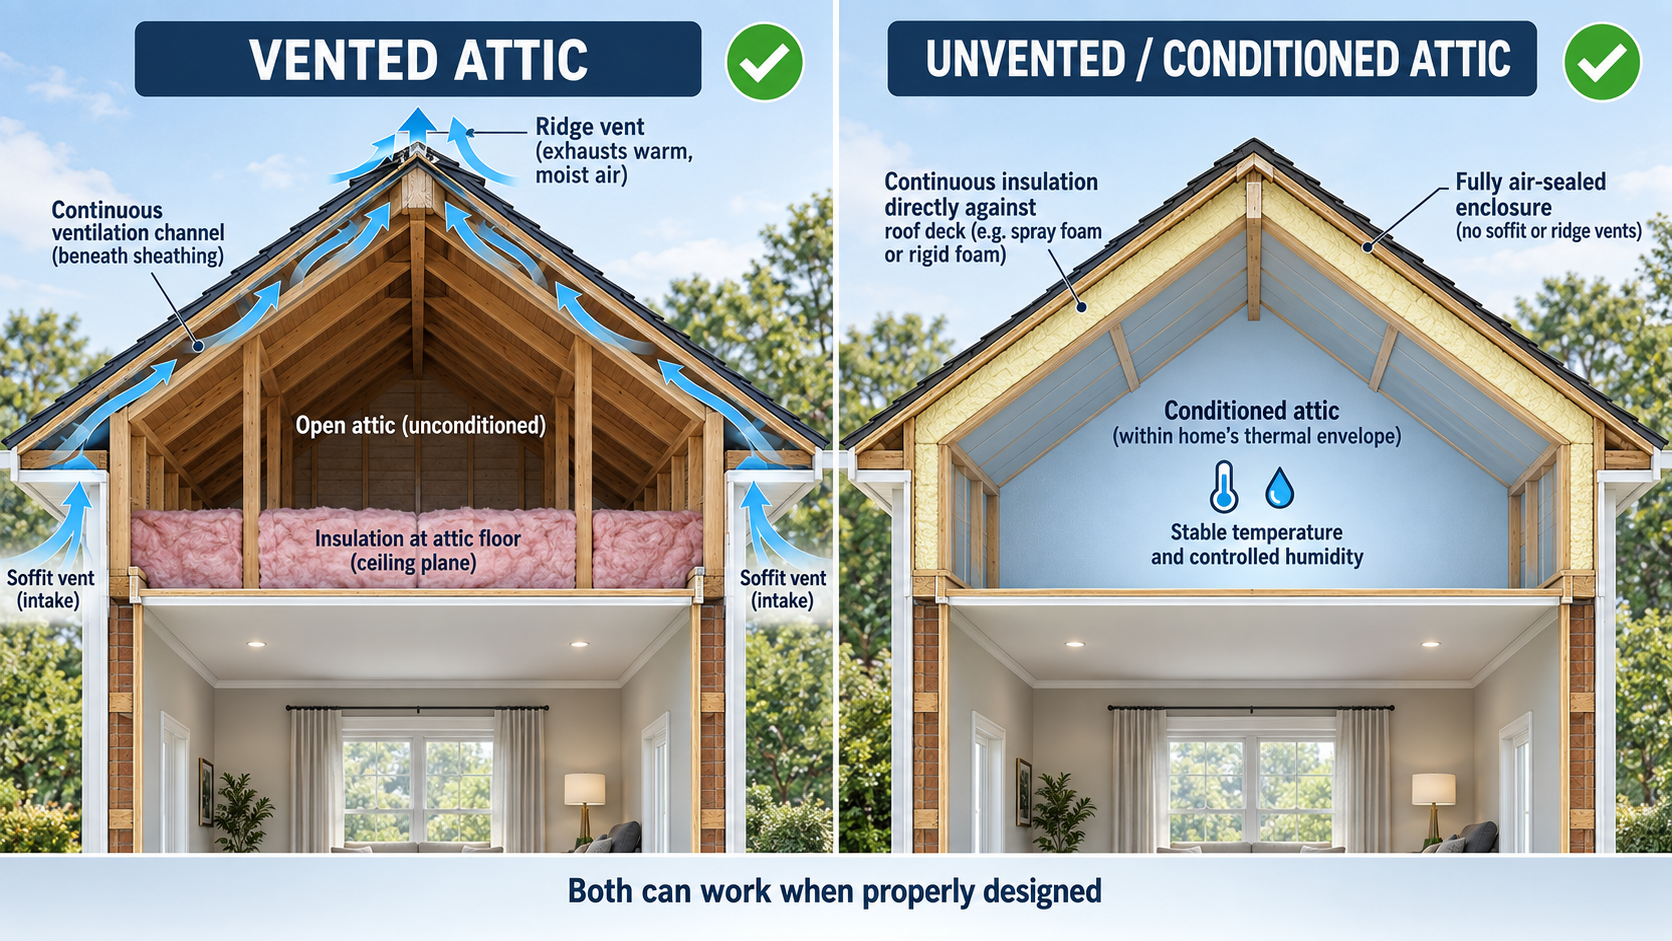
No, not every roof needs traditional attic ventilation. Some homes use vented attics, while others are intentionally designed as unvented or conditioned assemblies. The U.S. Department of Energy has documented unvented, conditioned attics as a viable approach when the roof assembly is properly insulated and air-sealed.
If your attic has no visible vents, feels unusually hot, or shows condensation, damp insulation, or roof-deck staining, that does not automatically mean the roof is defective. The key is whether the complete roof assembly is controlling heat and moisture correctly.
In this article, you’ll learn when attic ventilation is needed, how vented and unvented systems differ, what problems poor design can cause, and what to check before adding vents or making roofing changes.
An unvented attic can perform well when it is properly designed, insulated, and air-sealed. When heat and moisture are not properly controlled, however, the roof assembly can develop condensation, moisture damage, and premature material aging.
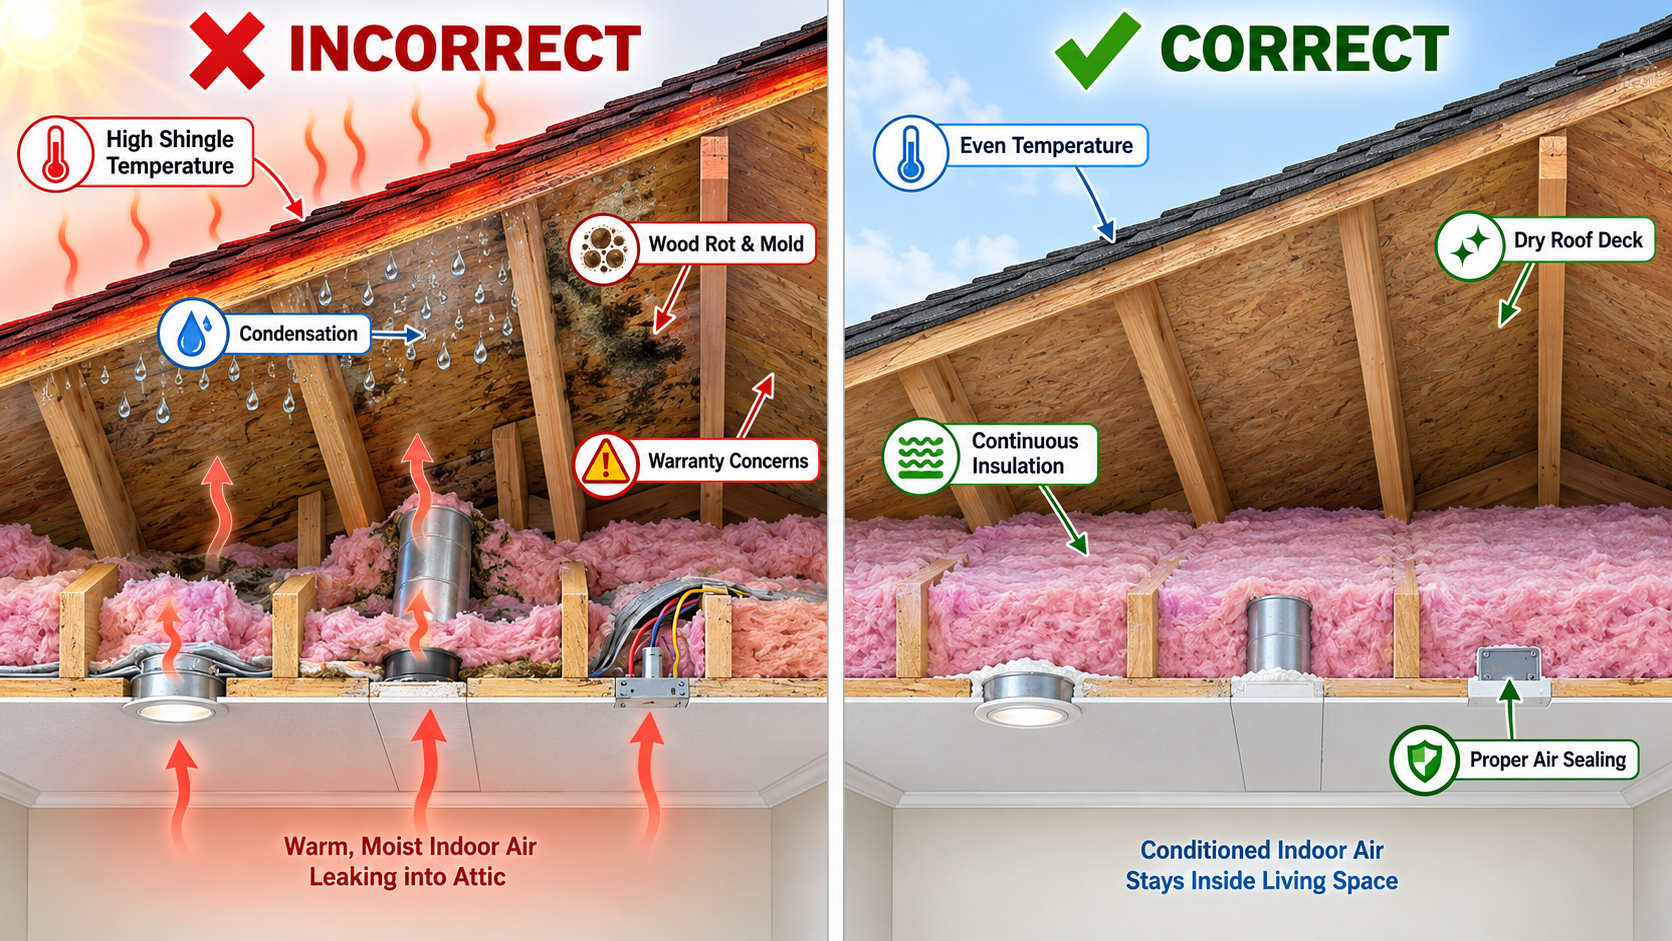
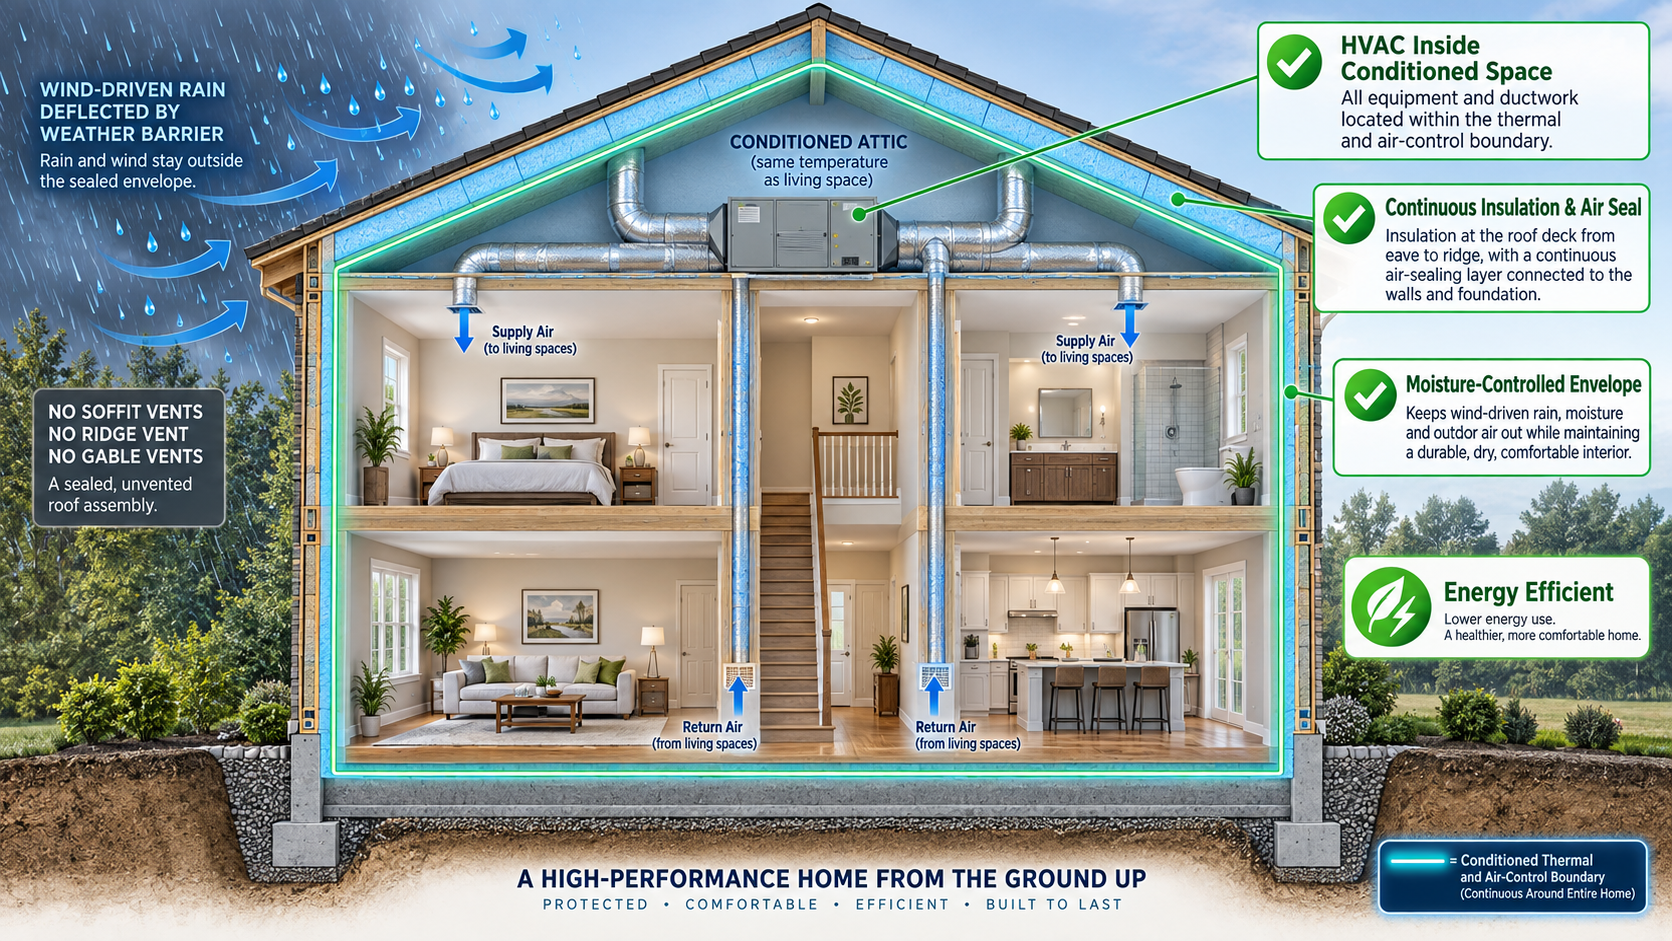
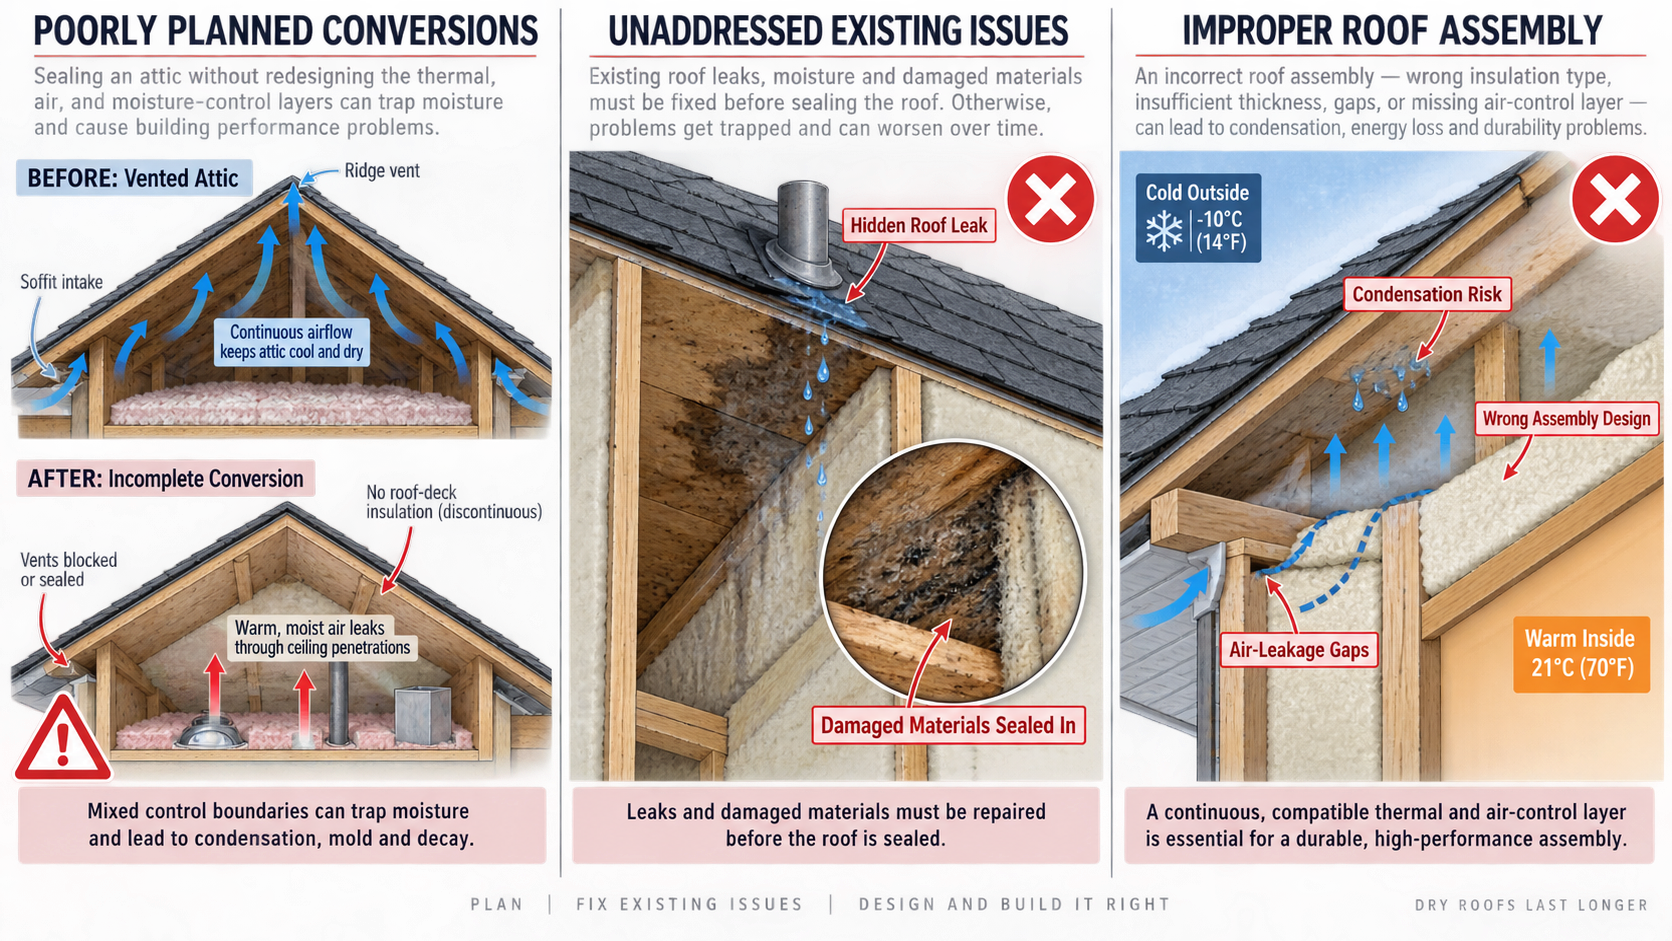
No. Unvented attics are not automatically a problem when they are properly designed, insulated, and built to meet applicable requirements. Problems are more likely when an existing attic is sealed or converted without addressing the way the roof and home are designed to work together.

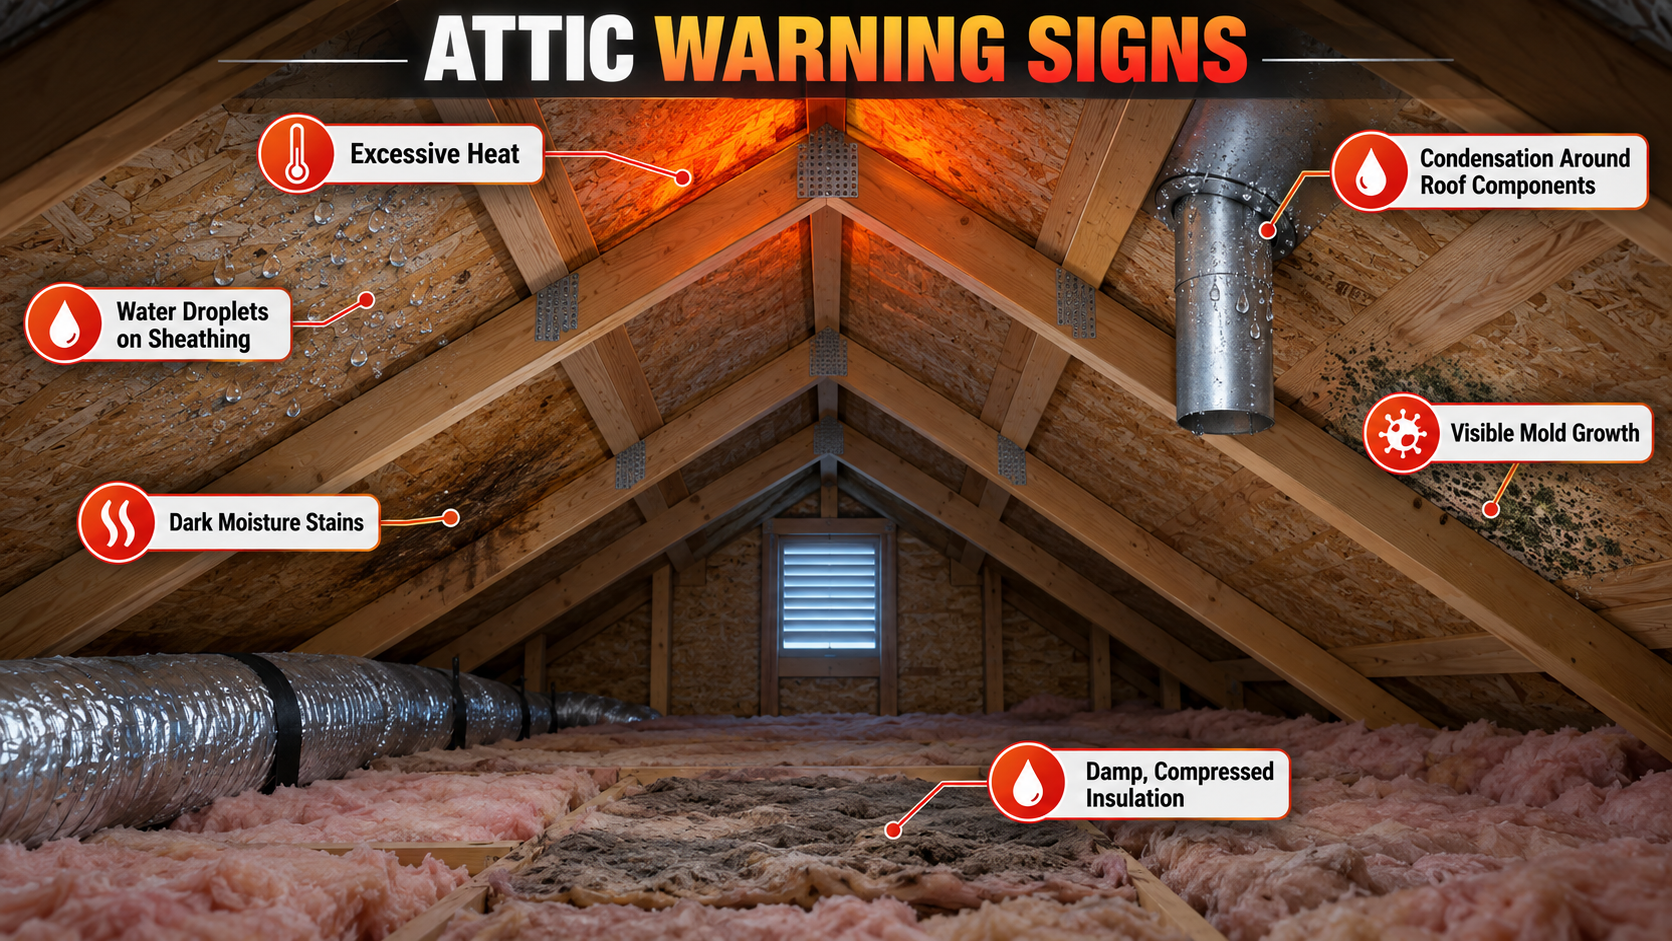
Signs of a moisture-control or attic ventilation problem can include excessive attic heat, condensation, damp insulation, roof-deck staining, and unexplained moisture damage. These signs do not prove that ventilation is the cause, but they indicate that the attic and roof assembly deserve closer inspection.
A very hot attic during warm weather can indicate that heat is not being managed effectively. However, attic temperature alone does not establish that the roof needs additional ventilation.
The roof design, insulation, air sealing, and climate all matter.
Look for:
Moisture can come from several sources, so finding the source is more useful than simply treating the symptom.
Some problems may become visible from inside the home or on the roof itself, including:
If you notice roof damage along with attic moisture, the two issues should be evaluated together rather than separately.
If your attic shows signs of heat or moisture problems, start with an inspection before changing the ventilation system. The correct solution depends on how the roof and attic were originally designed and what is causing the problem.
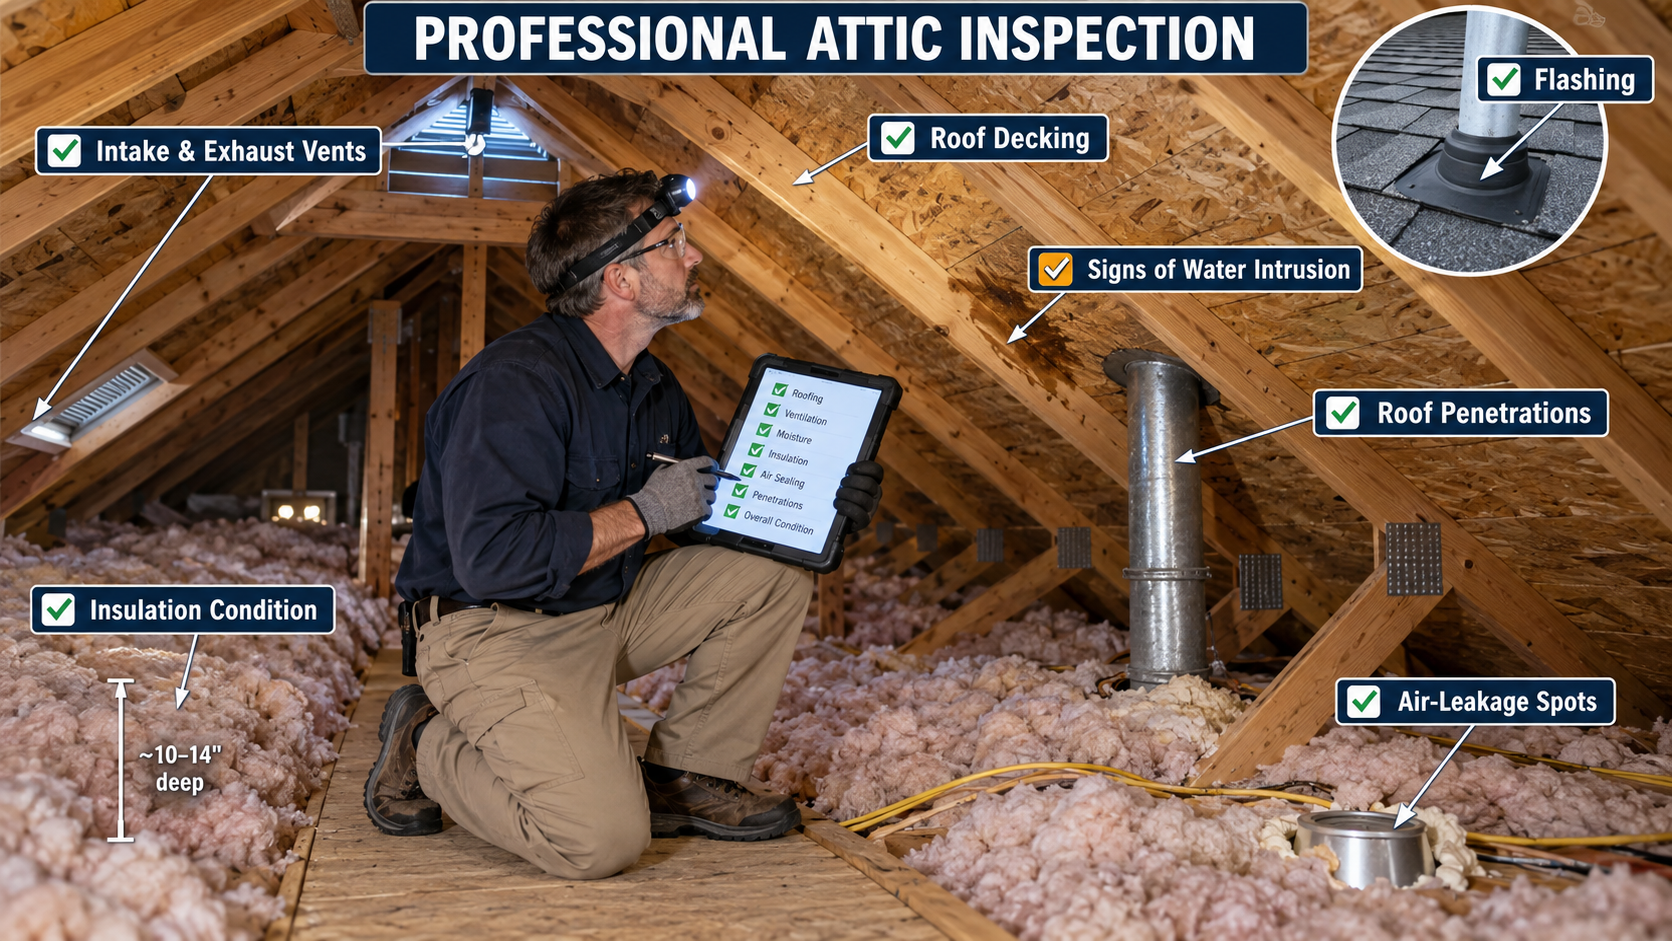
A professional roof inspection can help identify whether the concern is related to ventilation, moisture intrusion, roofing materials, flashing, insulation, or another part of the roof system.
Important areas include:
This broader assessment helps distinguish a ventilation problem from a roof leak or another source of moisture.
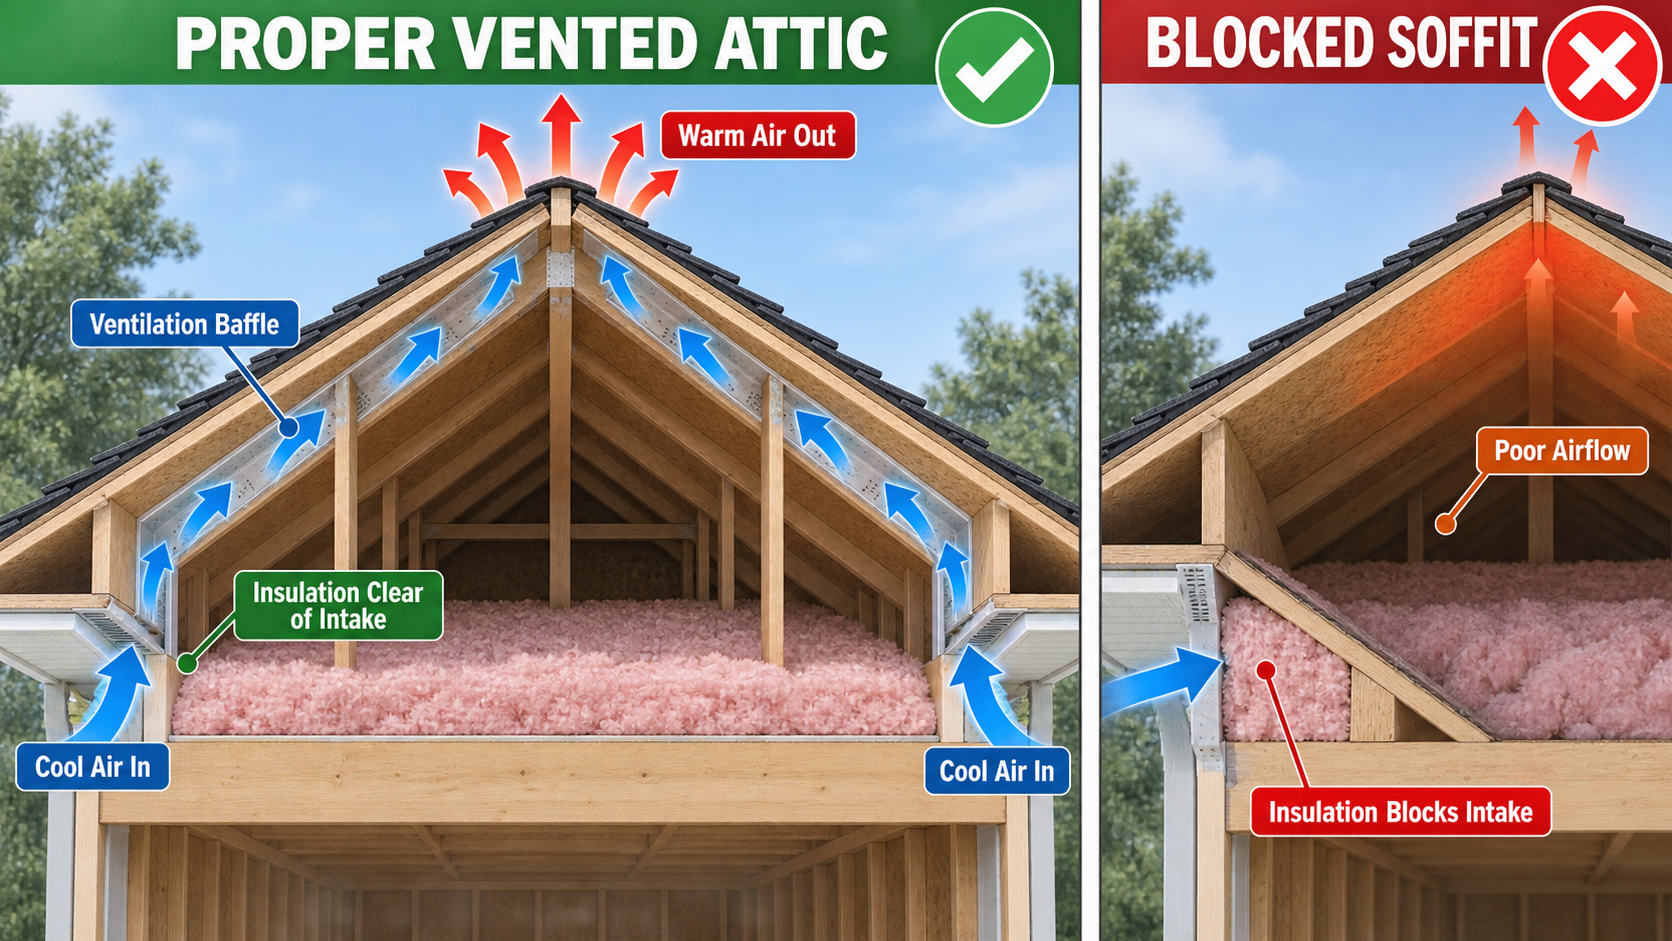
For a traditional vented attic, intake and exhaust airflow need to work together. A ridge vent, for example, depends on an appropriate intake path to support the intended airflow.
If insulation blocks an intake opening, simply adding another exhaust vent may not solve the problem.
The International Residential Code also addresses the need to keep airflow paths clear where eave or cornice vents are installed. Proper soffit and fascia installation supports healthy airflow throughout the attic.
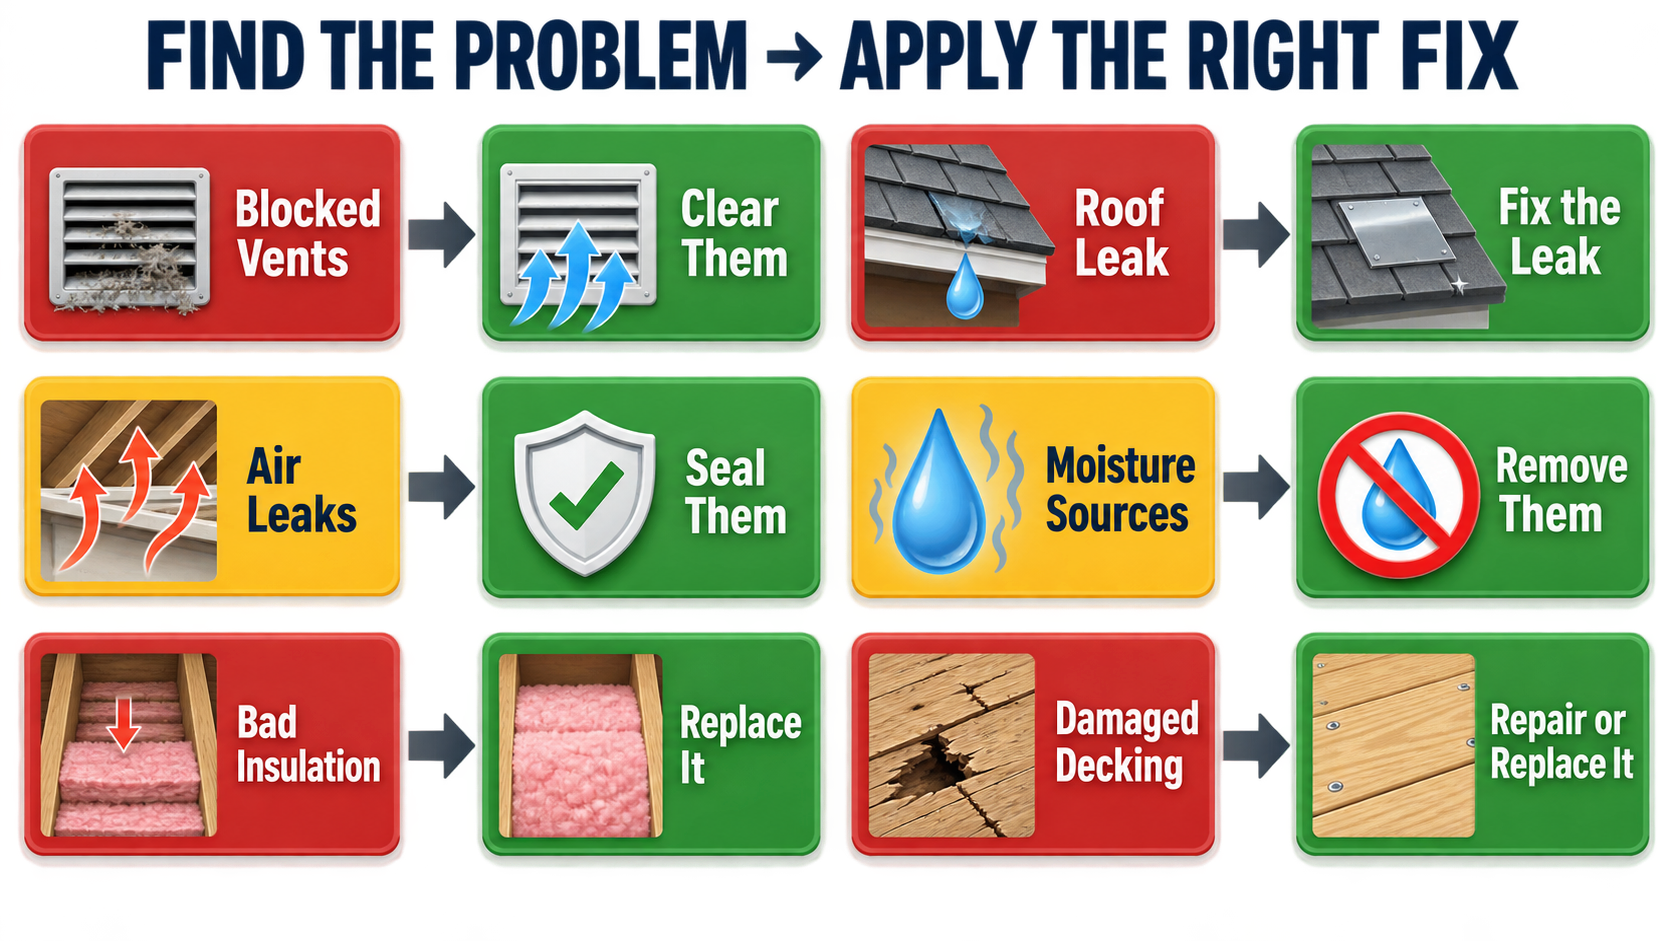
Depending on the inspection findings, the appropriate approach could involve:
The solution should match the existing roof design rather than applying the same ventilation method to every home.
If the roof itself has already developed damage, a roof repair or roof replacement assessment can help determine whether the issue is localized or part of a larger roofing problem.
Ventilation problems do not automatically mean you need a new roof. If the roofing materials are still in good condition and the issue is limited to attic airflow or moisture control, repair or correction may be possible.
However, extensive deterioration of the roof deck, widespread material failure, or an aging roof may require a broader evaluation.
If a replacement is being considered, ventilation should be addressed as part of the overall roofing system rather than treated as an afterthought. Our roof replacement process guide explains what homeowners can expect during a replacement project and how proper ventilation is designed into new roofing systems.
For commercial properties, similar ventilation principles apply. Learn more about our commercial roofing services and how we address ventilation in business and industrial buildings.
Not every roof needs traditional attic ventilation. Vented and unvented roof assemblies can both work when they are properly designed for the home’s climate, insulation, moisture control, and construction.
The real concern is not simply whether you can see vents in your attic. It is whether the complete roof assembly is controlling heat and moisture as intended.
If you notice condensation, damp insulation, roof-deck staining, repeated leaks, or other warning signs, have the attic and roof evaluated together. Identifying the actual source of the problem can help prevent a small moisture or roofing issue from becoming a larger repair.
Schedule a free roof inspection today. Our certified inspectors will assess your attic’s ventilation and moisture control, identify any concerns, and recommend the best approach for your specific roof system. Call Statewide Roofing Specialist at 336-936-5245 to get started.
Yes. A roof can be designed without traditional attic ventilation when it uses an approved unvented or conditioned attic assembly. The roof system must still control heat, air movement, and moisture through the appropriate insulation and air-sealing approach.
Not necessarily. Building codes allow certain unvented attic assemblies when specific requirements for insulation, air control, vapor control, and condensation management are met. Code requirements can vary by assembly and location, so the applicable requirements should be checked for the specific project.
Look for intake vents along the soffits or eaves and exhaust vents near the roof ridge or another high point. You may also see gable vents or other ventilation openings. If you’re unsure, a professional inspection can identify whether the attic uses a vented, unvented, or conditioned design.
Properly installed roof vents are designed to prevent normal rain from entering the attic. However, wind-driven rain, damaged vent components, improper installation, or flashing problems can allow water to enter. If you notice moisture around a roof vent, the vent and surrounding roof assembly should be inspected.
There is no single ventilation system that is best for every attic. For a vented attic, the system should provide appropriate intake and exhaust airflow that works with the roof design. An unvented attic may not require traditional ventilation at all when properly designed and insulated. The right approach depends on the home’s construction, climate, and roof assembly.